
by Dr. Qazim Namani
The urban housing in the territory of present-day Kosovo of the 18th-19th centuries is the entirety of all housing built in all the cities of Kosovo, in the mentioned time period, regardless of the affiliation of the client and builders, type and architectural-technical values.
At the beginning of the 19th century, with the strengthening of the Albanian feudal class, capitalist relations began to emerge that influenced the development of construction throughout our cities.
Urban dwellings with porches and verandas are similar to rural dwellings of these types, but the porches and verandas of urban dwellings have a better organization in the corner as genuine summer environments.
In the cities of Kosovo, due to harsh winters accompanied by large amounts of snow, ground-floor apartments rose in height, even up to 1.20 m, from the yard plot.
Studies of this type of civic dwelling in Kosovo have previously been carried out mainly by Serbian researchers, who have created technical documentation that allows us to know, even accurately, the volumetric composition, the basic component of the dwelling. These documents, carried out during 1955-56, have the advantage, because in those years these dwellings were kept in good technical condition and have not undergone any profound changes.
It is understandable that precisely during this period of time, many old complexes and bazaars were demolished throughout the cities of Kosovo, but nevertheless a number of these dwellings survived and were protected by law.
Architectural objects, small-scale constructions without achieving monumental values should be devalued for major reasons and motives. The main factor for being a monumental object is the historical value of the monument. However, economic development as an important factor of humanity plays a major role in the protection of inherited cultural values, although social differentiation is present in the development of a society.
This type of dwelling has been preserved quite well until recently in the city of Gjakova and to a lesser extent in Pristina, Peja, Vushtrri, Mitrovica, Gjilan, Janjevo, etc. The owners of these dwellings were mainly Albanians because Serbs did not live in cities at all during the 18th-19th centuries, this is confirmed by the Serbian academic researcher, Branislav Kojic. If we take into account that in Kosovo we do not have Turkish settlers, we can affirm the permanent presence of Albanians in the cities of Kosovo.
Branislav Kojic, as early as 1931, showed interest in the study of urban housing in Kosovo, and he named this architectural heritage “Balkan profane architecture” . Emin Riza and Nijazi Haliti believed and understood that Kojic was driven to overlook the Albanian heritage in this field.
Branislav Kojici also does not deviate from the concepts that traditional dwellings, as part of folk architecture, were necessarily connected to creative sources. According to him, the old civic architecture in Kosovo was the same as the profane constructions in the Balkans and western Asia Minor, which were adopted and spread by the Turks, being a Greco-Byzantine creation.
These hypotheses were put forward in 1968, when there were still no systematic studies of the Balkan countries on these issues with the exception of a few treatises. The example of Kojic, unfortunately not the only one, contains distorted positions, claiming that the Serbian population has supposedly been autochthonous since ancient times.
Gjorgje Petroviqi, who discussed the open spaces of the dwelling, the porch on the ground floor and the veranda on the first floor, claiming that this type of dwelling was known before the arrival of the Ottomans in the Balkans. This author claims that Albanians supposedly came to Kosovo about three centuries ago and brought the type of closed house with a divan, claiming that the cities of Kosovo were mainly inhabited by Turks, that houses with a veranda have oriental features, while houses with a porch were connected to the territory of Serbia.
Slobodan Nenadović in an article has treated the houses in the city of Prizren, according to which the values of the heritage in the field of civic housing in Kosovo meet the three main principles of sound architecture, function, construction and aesthetics, it is interesting his statement that the Albanians have built in the same style as in the Turkish house. Ranko Findik has written two articles about the civic housing of Vushtrri and Janjevo during the years 1955/56. Findik has published a more complete article about the house in the city of Vushtrri in the Magazine: Antikitetet e Kosovës-Metehiës, Volume I, Prishtina 1961, pp. 259-275.
Various travel writers who visited Albanian territories also wrote about master builders during this period. “The masons in European Turkey are all from Albania,” wrote Hahn in 1854. Another English author (Hanry Tozer, 1829) also wrote about the master masons of Dibra, calling them the best in European Turkey.
This data convincingly proves that the bearers of architectural constructions in all types and genres of constructions, including the civic dwelling in the Illyrian Peninsula (Balkans), were Albanians.
Albanian urban homes of the 18th and 19th centuries preserve a wide inventory of household items, clothing, bedding, kitchenware, various decorations, filigree items, weapons, embroidered fabrics, etc. With the First World War, it is noticeable that the complete dissolution and destruction of the guilds took place.
In Turkey, Seldat Eldem is known as a researcher of the popular dwelling in the Balkans with his work “Planimeters of Turkish Houses” . His assertion that Turkish houses have replaced other types of houses existing in the Balkans since the 15th and 16th centuries expresses the idea of importing the style of the dwelling. Emin Riza and Nijazi Haliti emphasize that the author expressed his idea without knowing the constructions before the arrival of the Turks in the Balkans, when it is known that at that time the Turks lived in tents.
Among today’s Turkish scholars, Reha Gunai stands out. According to him, “Turkish dwellings can be defined as types of dwellings in which Turks have lived throughout history .” In his studies, he mentions the ode, where he places the origin of this dwelling in Central Asia, seeking connections with the megaron dwelling and even with the Turkish tent.
Among the Kosovo Albanian authors who have made a great contribution to the study of housing types are: Mark Krasniqi, Fejaz Drançolli, Flamur Doli, Nijazi Haliti, etc.
In Albania, contributions to the study of housing in the Albanian areas of Kosovo have been made by Emin Riza and Pirro Thomon, who support the thesis that the kulla is a continuation of the çardak dwelling. This thesis is also supported by Ali Muka, who believes that the kulla as a stone dwelling is preceded by the çardak house.
These houses are among the most beautiful gable-style houses in Albanian cities.
Such houses clearly show the transition of the dwelling type from the çardak to the wide and open goshk in the composition of the floor. The goshk-type dwelling in the chronology of construction takes its place after the types of dwellings with a porch and that with çardak.
As objects of high architectural and historical value, such houses are part of the architectural creativity of the indigenous Albanian population, reflecting a cultural wealth with genuine original and national values of the Albanians.
These houses as residential buildings are characterized by their volumetric composition, architecture and technical materials of the time of construction and the strengthening of the Albanian pashaliks. The houses of wealthy families usually have two floors, where on each floor we have a division of three rooms, the central one and two side rooms. In most cases, on the ground floor, the central part is formed by the living room equipped with a fireplace, a room for daily rest and in front of the entrance. Wooden pillars were erected in front of the entrance to support the structure of the corner. On the upper floor we have a division into two rooms, while the end and front sides were used for quiet rest. In many cases, there was a small alcove between the two rooms. From the front entrance, wooden stairs rose that led to the second floor in front of the living room entrance on the floor and with an exit to the corner on the front side of the house. The corner of these houses had sufficient space for daily family stay during the summer season. The connecting living rooms on the second floor have two rooms each equipped with a fireplace. The sleeping rooms of the couples of these houses were in the left and right rooms on the second floor, which were also equipped with sanitary facilities. The ceilings and cupboards of these houses are made with carved wooden ornaments.
The roofs of these houses are usually four-pitched with a closed roof and hanging about 1m from the walls of the building. The walls of the house are plastered and painted with slaked lime. The windows are made of wood with wide openings on the front side, where each window on all sides is equipped with metal bars to prevent unwanted entry into the building.
These urban dwellings are usually built in the middle of the courtyard and away from the road. According to the position of the construction, it is understood that in addition to other auxiliary facilities, these families also had a guest room in the main front of the courtyard along the road where other auxiliary facilities with clear functions were also built. Next to the guest room, the courtyard was closed with large traditional doors through which it was entered by cart, while next to the doors there is also an entrance gate for family and friends.
The wealthy bourgeois and merchant families of Albanian cities in the 18th century and until the second half of the 20th century had a close connection with the agricultural economy, therefore they were known as families that had large agricultural properties in the vicinity of the cities.
The interior of the courtyard of these houses was mainly a garden for family needs, while the house was surrounded by various types of perennial and local flowers. Fruit trees were also planted in the courtyard, usually linden, walnut, mulberry, apple, pear, etc. were popular. Wealthy urban families could be understood as having an auxiliary cooking facility in their courtyard, which was accompanied by a food storage area, where the main element was the cooking stove, which was usually simpler than the stoves in the living areas. Sanitary facilities for friends and family were also part of the organization of the courtyard. The sleeping rooms of the couples of these houses were located on the second floor, which were also equipped with sanitary facilities. In the courtyard of these families there were also agricultural facilities, facilities for work tools, animals, poultry, a barn and a facility for storing food that had to be kept fresh, since most of them were made from milk. The barn was used to store agricultural products, grains harvested during a summer season.
In the territory of Rumelia, constructions depended on the family economy of the citizens. In terms of construction style, many beautiful houses stood out, with large courtyards surrounded by high walls and sufficient lighting. The houses built in the middle of the courtyards were usually the homes of beylers and wealthy citizens, who were mainly built around bazaars and public buildings.
The streets were paved with cobblestones and were slightly wider in the city centers, while in the suburban neighborhoods they were narrower and winding, most of them unpaved and with houses scattered without any order.
The houses were grouped into neighborhoods, which were often named after the wealthiest and most prominent families. In each neighborhood there were water sources, brought by pipes since ancient times. Each neighborhood usually had its own cult objects and cemeteries. The houses of wealthy families were built to order with verandas and with numerous decorations on the ceilings, cupboards, luxurious fireplaces for the time, etc.
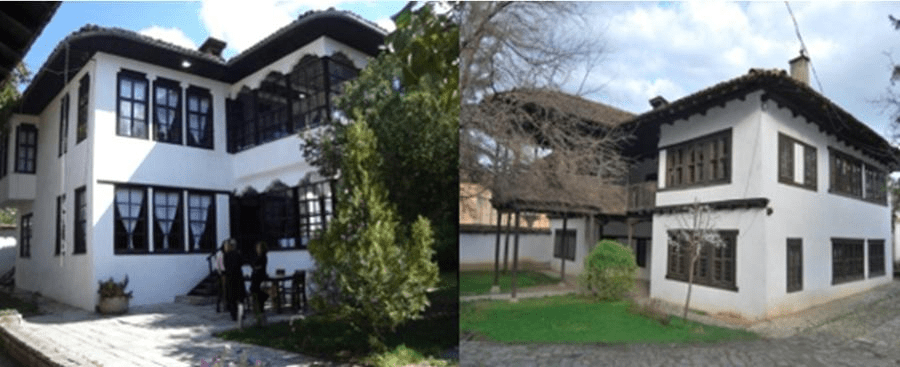
19th century townhouse in the city of Pristina
Regarding the positions of Serbian scholars on the civic residence in Albanian territories, Jovan Jonicijevi ? who, when writing about the “Pasha’s Mansion” in Vrajë, says that; the mansion was built in 1765 by Raif Beg Gjinolli, which today is among the best copies of the Balkan style in southern Serbia. This house is walled with wooden construction and filled with bricks. The house has two floors and on both floors there are large entrances connected by wooden stairs. From the entrances, one entered rooms with decorated ceilings and fireplaces.
The building by the street, entered through covered doors, served as a residence for men, while the building in the courtyard served as a residence for women. The upper floors of these two buildings were connected by wooden stairs.
After the occupation of these Albanian territories in the Eastern Crisis, this house was used to organize social life in the city of Vrajë. From 1881 to 1932, this house served as a school (Gymnasium), then a commune, and today it houses the Vrajë Folk Museum.
The strengthening of the Gjinolli family in the 17th and 18th centuries is also evidenced by the fact that this family moved the seat of the Sandzak from Vushtrri to Prishtina at the end of the 17th century. From the data of the time, we can affirm that the Gjinolli family apparently came from the village of Keqekollë, municipality of Prishtina, moved from Prishtina to Artana, and from Artana in the 18th century founded the present-day city of Gjilan.
Muhamet Ternava writes that according to the 15th century census, the “Gjinova Kulla” is located in the “Nahina e Treboshnica” between Gllasi të epërm (today Lagje në Koliq) and Papratincë today (Prapashtica). Between Koliq and Prapashtica today lies the Castle in the village of Keqekollë, so he thought that the tower in this village belonged to the Gjinolli family. Members of this family also lived in Janjevo and Raguzë during the 14th century. The Gjini family, originally from Janjevo, who lived in Raguzë in the 14th century, was known as one of the most aristocratic families in the city.
This typology of civic housing, built by Albanian craftsmen during the 18th and 19th centuries, was widespread in all Albanian cities of the Peninsula and beyond, in Bulgaria, Greece, Bosnia, etc. The skills of Albanian craftsmen in building civic housing are still evident today in the cities of Gjirokastra and Berat.
Below we are offering photos of urban houses built by Albanian craftsmen in various cities, with a special focus on northeastern Albanian cities.
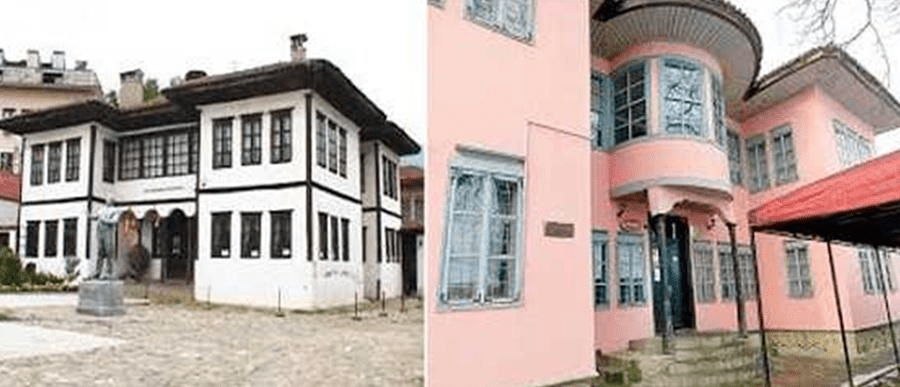
Raif Beg Gjinolli’s civic house and guesthouse in Vrajë.
This complex of secular buildings in the city of Niš, built near the city river, consisted of two separate parts, the old hasni and the new Hani, which were connected to each other as a very functional residential complex. Around the sixties of the 19th century. Beqir Bey built a new inn on the western side. After the occupation of the city of Niš in 1978, the Serbian prince Milan Obrenovici and the Serbian public administration settled in this building.
Apart from residential buildings, all Albanian property was confiscated, and Serbian military and government officials were rewarded with it. The majority of the Albanian population was displaced towards the Ottoman Empire, other neighboring states and Albanian territories in Kosovo, Macedonia and Albania.
Those Albanian inhabitants who remained in their lands were subjected to rapid assimilation, and half-Slavicized Albanians and Vlachs were also brought to their lands.
The process of rapid assimilation was also made possible by the Balkan Wars, and the fact that these territories remained under Serbian rule even after World War I.
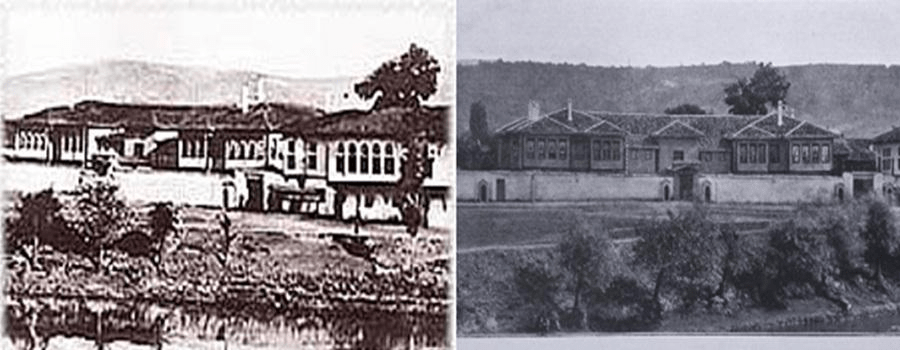
Beqir Bey’s mansion in the city of Niš
It is considered a cultural asset of great importance and belongs to the oldest preserved buildings. It is thought to have been built in the late 18th or early 19th century. In addition to its architectural values, it is also important for the cultural history of the city. This unique house, today full of beauty, but also of history
After the occupation of Krušeć, the family of Stojan Simić, godfather of Prince Miloš Obrenović, became the owner of this house.
The house is two-story with a porch supported by pillars. The ground floor is built of stone and the first floor is made of thatch. The upper floor, which serves as a museum, The museum’s environment changes from time to time, so there are many different photos and views of this house .

The house of Selim Zeka and Osman Smaka in Krushec
Citizens’ houses in Leskoc
In Leskovac there were three saraj (palaces) or residences known for their advanced Albanian civic architecture, also built by Albanian craftsmen. One of the most beautiful Albanian civic houses was the house of Ismail Pasha.
Gragolub Trajkovic in the book: “Iz Proslosti Leskovca i Okoline”, published in 1977, in Leskoc writes, quoting Johann Georg von Hahn (1854), that the house of Ismail Pasha in Leskoc and that of Mahm Pashë Begolli in Peja are among the most famous houses in all of Albania.
From this source we understand that the owners and builders of the town houses in the city of Leskoc were Albanians, and that this area until 1878/79 was inhabited by autochthonous Albanians, therefore it was known as Arnautluk (Albania). See the facsimile from Trajkovic’s book.
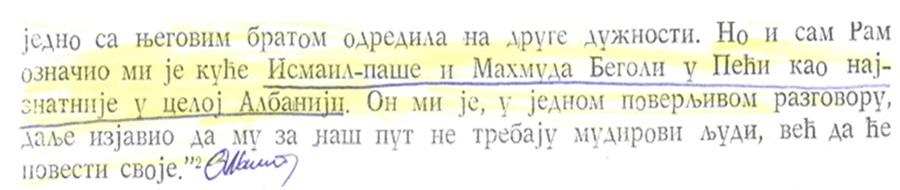
Facsimile from the book by Dragoljub Trajkovic
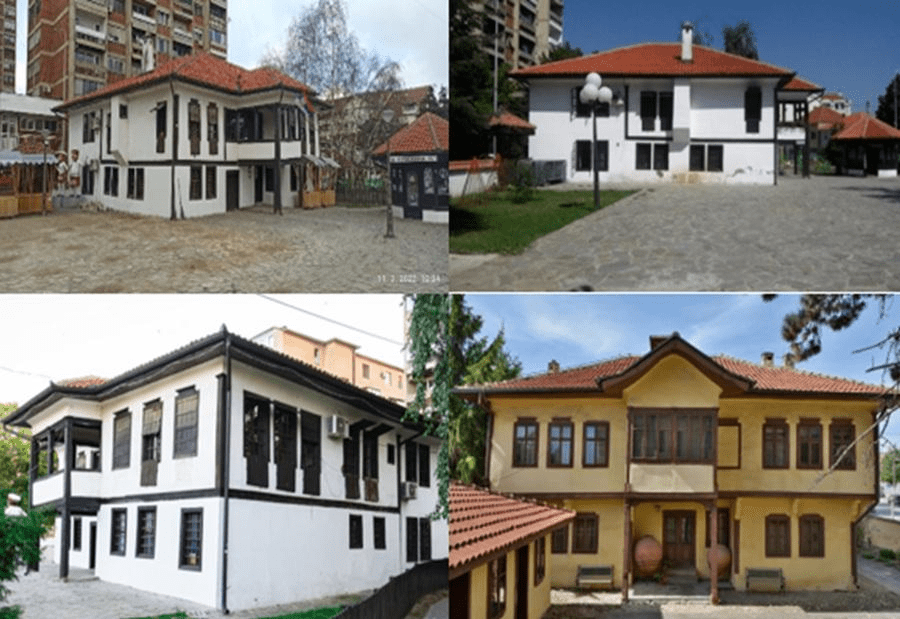
Townhouses built in Leskoc during the 19th century by Albanian craftsmen
The houses were grouped into neighborhoods, which were often named after the wealthiest and most prominent families. In each neighborhood there were water sources, brought by pipes since ancient times. Each neighborhood usually had its own cult objects and cemeteries. The houses of wealthy families were built to order with verandas and with numerous decorations on the ceilings, cupboards, luxurious fireplaces for the time, etc.
Based on writings and archival documents, the presence of autochthonous Albanians has been documented in the territory of present-day Bulgaria, such as in Ternopil, then on both sides of the South Morava River, today in Serbia. Serbian scholars, in their studies of the popular dwelling, invented the “Morava Style”, attempting to create a special style of Serbian masters in folk architecture.
Historical sources do not prove the presence of the Serbian population in these areas until these Albanian territories were occupied by the Serbian and Russian armies in 1878. Another historical argument proves that until the eastern crisis of 1878, the Morava River was called the Bulgarian Morava, according to the Russian project for the creation of Greater Bulgaria, so it is seen that we are dealing with Serbian forgeries and lies, to appropriate the cultural heritage, and the occupied Albanian lands. See from the written sources when the Morava River is called the Bulgarian Morava:
In the field of architecture, various travel writers who visited Albanian territories wrote about master builders during this period. “The masons in European Turkey are all from Albania,” wrote Hahn in 1854. Another author (Hanry Tozer, 1869) also wrote about the master masons of Debar, calling them the best in European Turkey.
During the 19th century, Albanian craftsmen from Thessaloniki also built buildings in the territory of Rumelia, where two houses built in the first half of the 19th century, in the vicinity of Artana, are recorded, so as can be seen, all these buildings were the works of Albanian craftsmen in Southeastern Europe.
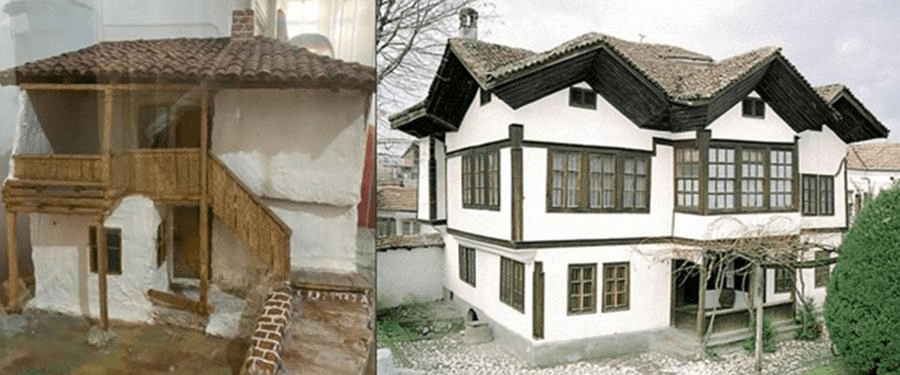
Civic houses in Prokuplje and Pirot

Traditional house in Prokuple and the house museum today in Pirot
It is of interest to us to emphasize that the tradition of building urban houses over time was carried by Albanian craftsmen to the villages, but wherever they went to other countries, Albanian craftsmen carried the tradition and style of building urban houses to many cities of the Ottoman Empire.
It is worth noting that Albanian craftsmen also built in neighboring countries after being expelled from their indigenous settlements.
We are highlighting two villages in Bulgaria, the village of Mandrica and Kosova in the Rhodope Mountains, where Albanians left their mark in the field of folk architecture. Unfortunately, the inhabitants of these villages have now integrated into Bulgarian society and have been assimilated. In the village of Mandrica, you can still find elderly residents who speak Albanian.
Based on some data but also from some writings we can affirm that the village of “Kosovo” in the Rhodope Mountains was a village which was founded after the expulsion of Albanians from the village of Pllana e Madhe in the Sandzak of Niš. There is no exact data on when these inhabitants from Pllana settled in this locality, which they baptized Kosovo, but we believe it to be the 19th century, but they were subjected to rapid assimilation pressure. What is striking is the architecture of the houses, where a large number of them are preserved as cultural monuments in Bulgaria.
Mandrica is another Albanian village in Bulgaria, located in the easternmost part of the Rhodope Mountains near the Bulgarian-Greek border. We have written sources for this village that it was founded in the 17th century, by Albanians who came from the surroundings of Korça. The inhabitants of this village have preserved their Albanian memory, clothing and tradition until now.
From these sources given above, the writings of foreign travel writers also confirm that Albanian construction masters were among the most renowned in Southeastern Europe.
· Houses built by the Albanian population on the territory of Bulgaria.

Residential houses in the village of “Kosovo”, and a residential house in the village of Mandrica, Bulgaria
Source

