
Authors
Dr. Sc. Qazim Namani Kosovo Institute for Protection of Monuments, KIPM Str. Zejnel Salihu, No. 9. 10000, Prishtina, Kosovo e-mail: qazim.namani@rks-gov.net
MA. Rrezarta Loxha-Vitaku Kosovo Institute for Protection of Monuments, KIPM Str. Zejnel Salihu, No. 9. 10000, Prishtina, Kosovo e-mail: Rrezarta.Loxha.Vitaku@rks-gov.net
MA. Emin Sallahu Kosovo Institute for Protection of Monuments, KIPM Str. Zejnel Salihu, No. 9. 10000, Prishtina, Kosovo e-mail: emin.sallahu@rks-gov.net
Prof. Ass. Dr. Pajazit Hajzeri University for Business and Technology UBT – Higher Education Institution Kalabria neighborhood, 10000, Prishtina, Kosova e-mail: pajazit.hajzeri@ubt-uni.net phajzeri@gmail.com https://orcid.org/0000-0001-6774-0343
The municipalities of Mitrovica and Vushtrri occupy a very important geostrategic position in the northern part of present-day Kosovo. This mineral-rich area bears evidence of ancient traces of civilization.
The spread of settlements along the slopes of the Albaniku and Qyqavica mountains, in locations near the banks of the Sitnica, Ibër, Lushta, Trepca, Rashani, Karaqa and Samadrexha rivers, enabled a prosperous life for the development of civilization, thanks to the underground resources and abundant alluvial soils and pastures. The geological mountain complex was rich in minerals, climate, hydrography and agricultural land with abundant flora and fauna; hence, these were favourable conditions for the development of early civilization in these areas. The numerous prehistoric settlements of this area are linked to its geographical position and abundant natural resources.
In the present territory of Mitrovica and its surroundings, archaeological sites have been discovered dating back to the Old and New Neolithic periods, with archaeological artefacts found in Zhitkoc, Vallac, Fafos, Lushta, Karagaç, the Municipium D. D in Socanica, Pestova, Samadrexha, Rashan, etc.
Mitrovica is mentioned by many travel writers during the Ottoman period, such as Arnold Harfi, who in 1499 refers to it as kasaba, B. Kuribesici, who in 1530 mentions it as a market in Kosovo,
Nikola Jurišić, Lamberga, Frenchman Philip Defren-Kane, who passed through Mitrovica in 1573, Marian Bolica in 1614, Haxhi Kallfa in 1650, Evlia Çelebiu in 1662, Pjetër Bogdani, etc.
Mitrovica has an oval-shaped stone fortress. This fortress has only one gate. Inside, there are no substantial buildings. Nearby is the tekke of Mustafa Baba with Bektashi dervishes.
After 1874, Mitrovica acquired the role of a transit and military town and became a very important town in Kosovo. The rapid development of this town also reflects Istanbul’s objective to relocate the seat of the sanjak (district), specifically that of the district governor, from Prishtina to Mitrovica.
In Mitrovica, in the old neighbourhood, there were old and beautiful urban houses built towards the end of the XVIIIth and XIXth centuries.
After the construction of the railway, the town of Mitrovica developed considerably, becoming a major economic and military center. The town’s merchants during that period engaged in trade with developed cities, such as Thessaloniki, Shkodra and other cities in the region. In his notes, Branislav Nušić wrote that Mitrovica at the beginning of the XXth century was very beautiful and well-connected with other regions.
In the old architecture of the town of Mitrovica, in addition to corner houses, smaller houses were also built, usually with square bases, some of which have arches above the doors and windows. Mitrovica, as a small town (kasaba), developed significantly in the XIXth century. Around the center, several neighbourhoods were established, such as the neighbourhood of Hysen Çaushi Zhabari, Hamidia, the neighbourhood of Muhaxhirs near the road to Vushtrri, Kervesh, Varosh, Potok and Shefteli neighborhoods, etc.
In the towns of Mitrovica and Vushtrri, there were many houses built during the XVIIIh and XIXth centuries, of the corner-type but also with a porch. The houses in these towns featured open and closed porches. Among the houses with closed porches that stood out for their cultural values in the town of Mitrovica was that of the Kyrougli family.
The housing typology and construction materials in rural settlements of Kosovo typically respond to the natural geographic environment and the way of life. Rural settlements were usually built on slopes, hills and terraces along rivers. The villages in the Sitnica River valley were built according to an urban plan, with houses constructed in a linear form on both sides of the main roads.
The traditional house is a construction category that, despite its many values, was not the subject of studies or broader care until the late XXth century, which is encompassed in the broad term of evaluation.
The almost timeless dwelling of human life, since the creation of the family, is inherently expressive of its level of development in space and time.
Vernacular houses and houses in general, in their compositional-architectural composition, as expressions of the surrounding socio-economic conditions, are closely related to the characteristics and nature of the inhabited centers in which they are found.
The houses were usually built with stone. Franc Nopça wrote that the roofs of the houses were covered with stone slabs, which, according to the Albanians, had an advantage because they were not pierced by bullets. This does not mean that it is true, as stone slabs were used in regions where there was high-quality stone and they were safer and more durable.
A house reflects the level reached during the cultural and economic development of a people or a region. Naturally, a people with an ancient civilization, like ours, has carried ancient traditions in construction, as well as in the application of art and symbolism in various buildings, which proves an ancient culture of civilization, alongside the development of other Mediterranean peoples, both from the East and the West.
In the second half of the IXth century, in Mitrovica, traditional crafts and artisans flourished alongside the construction of residential architectural structures, buildings, roads, public structures made of finely carved stone, bridges, etc. During this period, modern houses of the time also began to be built, with the two clock towers occupying an important place among the many houses. In addition to these two towers, a significant number of modern two-story houses with porches, balconies and courtyards were constructed in the city, shaping the urban character of the city bazaar.
The bazaar of the town of Mitrovica was established at the core of the town, between today’s market and the Lushta Bridge. The first bazaar neighbourhood in Mitrovica was called that of Gazi Isa Bey. In addition to its rich architectural heritage, the town of Mitrovica also possesses a spiritual, social, and museum wealth that proves the heritage of the Albanian national ethnicity.
The ancient construction tradition in the Albanian territories of Kosovo reached a high level in vernacular construction, resulting in the creation of an architectural style with specific features within the broader Albanian vernacular architecture.
According to the typology of house construction in Mitrovica, distinguishing features included houses with open and closed balconies, balconies oriented toward the courtyard, bay windows, row houses, etc. Flamur Doli conducted a study on the houses of Mitrovica in the early 90s of the XXth century, taking several photos, drawing floor plans of certain houses and describing other construction details, including religious symbols. In this study, he highlighted the house of Tefik Deva and the house of Hasan Aga in the Lushta neighbourhood.
As an important urban, administrative and commercial center, Vushtrri preserves architectural landmarks such as the Fortress, the Old Stone Bridge, old urban houses, religious structures, the Hammam, water springs and fountains, mills, etc. Vushtrri was home to many old urban houses, including those of Atif and Burhan Badivuku, Abdyl Kader Çerkezi, Bajram Vruça, Hamit Zuzku, Halim Vatovci, Abdurrahman Aga, Shaban Aga (Haxhiu), Nail Hanxhiu, Zejnullah Beg, etc. Vushtrri preserves numerous residences with high walls enclosing large courtyards. In one of these courtyard walls, a fountain built of finely carved stone remains in operation to this day.

Fig. 1. House of Shaban Aga in the town of Vushtrri. Photo from the MCYS database and the House of Zejnullah Ibrahimi in the village of Vllahi, Municipality of Mitrovica, photos taken by Emin Sallahu
In his studies, Jeton Sallahu writes that the town of Vushtrri had a significant number of residential houses featuring advanced architecture for their time. According to Jeton Sallahu, among the houses worth highlighting are: the house of the lawyer, the house of the Llapashtica family, the house of the artist Abdyrrahman Shala, the houses of Sylë Mavriqi, Ismet Maxhera, Shaban Aga, Mahmut Pashë Gjinolli, Bunjaku house, the house in Gojbula, the house of Nezir Hysen in Gumnishta, the house of Zymer Musiqiin the village of Ceceli, etc.
In the town of Vushtrri, there were many beautiful houses built in the old bazaar near the town fortress. The town bazaar consisted of three parallel streets connected by four other intersecting streets. During Ottoman rule, this neighbourhood was called Gazi Ali Beg quarter. The streets of this neighbourhood were known as the Çarshi quarter.
In the early 60s of the XXth century, Ranko Findrik conducted a study on the residential complex in the town of Vushtrri. He described the town as having a significant number of urban houses, mostly two-story, with fewer single-story ones. The houses were built with a high level of craftsmanship for their time, meeting all the conditions for a comfortable life for a family with a well-developed household. The connection between the upper floor and the courtyard was usually made via external stairs leading to the balcony, from where one could enter the upper floor hall. The hall provided access to the house rooms, which were equipped with fireplaces.
The residential houses in the town of Vushtrri did not differ significantly from those built in other towns of Kosovo. They had an aesthetically pleasing exterior, with walls and structures painted white with lime, while the green courtyards provided a visually appealing scene.
Izet Miftari has also written about residential houses in the Municipality of Vushtrri. In his book on Vushtrri, he highlights several houses built during the XIXth century, with particular emphasis on the house of Shaban Agë Haxhiu in Vushtrri, the house of Sulejman Pasha, a relative of Hasan Prishtina, the house of Zymer Musiqi in the village of Ceceli, the house of Isë Sadiku in Duboc, etc.
In addition to these houses, the house of Ismet Kadriu in the village of Ashlan and the house of Bejtullah Zenuni in the town of Vushtrri are also recognized as residences with cultural value.
In the Shala region, houses with courtyards (hajat) are quite common. There are houses with courtyards of different types, such as open, closed, ground-floor, upper-floor, courtyards on the same roof and even with separate roofs.
Houses with courtyards fall into the category of open houses. This type of house is very old as a traditional Albanian, Mediterranean and broader architectural style. Houses with courtyards are distinguished by their close connection with the courtyard space.
Ali Muka. In his book Traditional Rural Constructions, among traditions, mentalities and superstitions related to the land for building rural houses, he also mentions an old tradition in the town of Vushtrri. He emphasizes that in this town, it was forbidden to slaughter an ox used for ploughing when the construction of a new house began.
In the Municipality of Vushtrri, the walls of several towers built from the late XIXth century and throughout the XIXth century still stand. On this occasion, we highlight a few, such as The Tower of Rexhep Karaqa, the Towers of Mehmet Ademi, Ferat Ahmeti, Nuredin Gubetini in the village of Breglumi (Nadakoc), Abit Hysen in the village of (Kollë) etc.
The development of mining in the Mitrovica and Vushtrri region, from the early periods of metal processing and throughout the Middle Ages, contributed to the establishment of families with strong household economies. The quality of stones in this region, along with other surrounding materials, influenced the emergence of renowned construction masters specializing in residential buildings.
Based on experienced stone-processing craftsmen and the availability of high-quality stones that allowed for easy carving, residential structures in this area were primarily built using stones from the surrounding localities.
Among the early fortifications built with stone in this region, several important fortifications from antiquity stand out, including The castles of Mitrovica, Rashan, Duboc, Vushtrri, Samadregja, etc. Regarding hydraulic structures constructed in this region, notable examples include: The Stone Bridge in Vushtrri, numerous public fountains, the town hammams in Mitrovica and Vushtrri. One of the most significant structures is undoubtedly the oldest bridge in Kosovo, located in the town of Vushtrri. Although it has been widely documented, based on its Romanesque masonry style and construction in several later phases, it is believed to date back to the XIIth century, or possibly even earlier.
Undoubtedly, alongside these architectural structures, residential buildings hold significant importance. The dwellings in this region follow the open-house style, where each residential structure and its surrounding buildings are positioned in the most functional locations within a residential complex enclosed by walls.
In most cases, courtyard walls were built from stone. However, there were also instances where courtyards were enclosed with woven fences made of branches or wooden slats filled with clay plaster.

Fig. 2: Traditional courtyard doors in the village of Studime, Municipality of Vushtrri
It is important to emphasize that, in most cases, urban residential buildings followed the city-style architecture, featuring elegant houses with alcoves and open porches. However, thanks to the craftsmanship of local builders, this construction style also spread to villages. Since these houses were built within an open residential complex, they were typically two-story structures, with both floors serving as living spaces. In villages, there were also half-story houses, where the basement housed livestock, while the upper floor served as the family’s living quarters. These houses featured efficient and practical layouts, meeting the needs of the household. In both urban and rural areas, the upper floors of houses were constructed using baked bricks, unbaked bricks and, less frequently, wooden slats filled with clay plaster (çatma) and wooden-framed construction (pallzina). Each room in these houses had a fireplace for heating.
In most cases, houses featured religious symbols on their walls, particularly on courtyard walls, near entrance gates, on the main house entrance, on the front walls and especially on chimneys and structural corners, where high-quality stones were carefully selected for masonry.
Within the residential complex of each family in this region, it was a tradition to have a guest-chamber near the courtyard gates, a megaron-type dwelling. This structure served as a reception and hospitality space for guests. Typically, the guest room was a spacious room, often accompanied by an antechamber or corridor as a supporting space.
It was the central area for welcoming and hosting guests, serving both as a living and sleeping space. The uniqueness of the guest room was mainly expressed through the decorative treatment of its architectural elements.
Near the entrance gates of the courtyard, livestock shelters were also constructed. These structures were single-story, designed for easy access, allowing animals to move in and out of the courtyard with ease.
In the Balkan region, various publications on traditional vernacular housing often present foreign occupations as a determining factor in reshaping vernacular architecture, attributing changes to models allegedly introduced by the occupiers.
Emin Riza and Nijazi Haliti have written that the Albanian ethnos, as active participant in the multinational empires of Rome, Byzantium and the Ottomans, was also a genuine co-creator in the area of vernacular housing. This is evidenced by the richness and diversity of Albanian dwellings from the XVIIIth and XIXth centuries.
Emin Riza has written that Albanian vernacular house refers to a house built by Albanians for Albanians. The academician Emin Riza states that vernacular houses of the Republic of Kosovo, as well as the vernacular houses in Albanian-majority areas in Serbia, Montenegro, North Macedonia and Greece, are an integral part of Albanian housing heritage, as stated by the distinguished scholar of Albanian traditional housing.
Regarding vernacular housing in Albanian lands during the Ottoman rule, Emin Riza emphasizes that: In no case can these houses be classified as Turkish houses. Regarding this matter, this typology cannot be replaced by a non-Turkish house, just as it would not eventually be replaced by a Mongolian house, etc. The traditional Albanian house was influenced by marginal elements in its composition, but the essence of the concept of this architectural category remained intact.
Architect Zoran B. Petrović, in his work Seoska “Kuča” i Ognjishta na Kosovu i Metohiji, published in the “Gllasnik” of the Museum of Kosovo in 1962/63, was not objective in his studies. He categorized the construction of rural houses in Kosovo into two types: the “Kosovar type” and the “Metohija type”. According to him the “Kosovar type” with roofs, and the “Metohija type” made with stones, as stated in the study by Emin Riza and Nijazi Haliti.
Another Serbian scholar, N. Nikolajević, in his book “Severna Stara Serbija”, when distinguishing between Serbian and Albanian houses, writes that Albanian houses are not decorated, are built of stone, and also covered with stone slabs, while Serbian houses are arranged and built of wood, adobe (unbacked bricks), and covered with straw. Furthermore, when writing about rural houses in the area between the Ibar and Lim rivers, he states that they are of a type similar to those in Bosnia and, in general, built of wood. From a field study, it is clear that the writings of Nikolajević and many other Serbian authors were driven by the politics of the ruling powers or by a lack of knowledge about the architectural work of Albanian craftsmen. Serbian scholar Nikolajević likely wrote this under the influence of politics, with the sole purpose of appropriating the material and spiritual culture of our people.
A significant role in the construction of vernacular houses in these towns, as well as in the surrounding villages, was played by craftsmen with a tradition of architectural constructions from the popular schools of Dibra, Thessaloniki, Nish, Novi Pazar, as well as local craftsmen with a very ancient tradition of construction from the Shala region, an area known for its craftsmen and stone processing.

Fig 3. Motifs from the wall works of houses by well-known craftsmen from the Shala region, in the northeast of the cities of Mitrovica and Vushtrri. Photo 1.2. Qazim Namani, Photo 3. Photo taken by Trim Latifi
Austrian diplomat Th. Ipen wrote that Dibra craftsmen were empirical and still built according to the old style of Skanderbeg. They were clever and agile, capable of engaging in European projects. These Albanian craftsmen carried out large-scale work throughout Europe. Austrian scholar George Von Hahn also wrote about their work, stating that as skilled masons, the Albanians amazed many engineers around the world. Craftsmen from the Dibra area worked in all regions of present-day Turkey, Bulgaria, Greece and Serbia.
Another author, Henry Tozer (1869), also writes about the stonemasons of Dibra, calling them the best in European Turkey. Therefore, the writings of Slavic authors on vernacular architecture in our peninsula should be viewed as motivated by contemporary political agendas, with the aim of denying our values in ethnoculture and building traditions.
According to Mark Krasniqi, the following foreign authors have also written about Albanian houses: Nopca, Hahn, Stainmerc, Degrandi, Bue, Haslluku, Mihaćević, and others.
The houses of the towns of Mitrovica and Vushtrri, in terms of architectural style, are considered quite luxurious buildings of their time, built during the XIXth and XXth centuries in the cities of northern Albania.
The houses with open porches, as well as those with closed porches in the town of Mitrovica, marked an advancement in urban architecture, acquiring distinct features of the urban dwelling, writes Bektesh Vidishiqi.
Among the houses in Mitrovica that withstood the test of time until recently, and which are worth mentioning in terms of architectural style, are the houses of the Kyrougli family, Xhelal Zajmi, the house near the mill on Suhadoli street, and many other houses in the old core of the city. What is most important to mention is the house of birth and the house built by Xhafer Deva, the house of the Jewish surgeon Neheim Shefajnt from Mitrovica, and others.
In his studies on urban housing in the town of Mitrovica, Fejaz Drançolli writes that at the end of the XIXth century and the beginning of the XXth century, there were influences from Western art. With the style influenced by Western culture, he highlights the house of Burhan Voca, the horizontally extended house in Trepça, owned by the Tupella family, the house of Xhafer Deva, the house of Ismajl Shipoli, and a house with a balcony built at the beginning of the XXth century on Xhafer Deva Street.
In addition to the urban residential buildings, there were also quite a few towers built in the villages of this area. Typically, the towers of this region were two-story with advanced architectural plans, but equipped with protective grilles for protection in case of an external attack on the family’s residential complex.

Fig. 4. Tower of Hasan Miftari, village of Vllahi, Municipality of Mitrovica. Photos taken by Emin Sallahu and Qazim Namani
These towers generally had square-shaped floor plans, with right angles, and were covered with traditional tiles, but also with stone slabs. These buildings were primarily constructed by families with developed economies and larger numbers of family members. Surrounding the towers in this region were also other auxiliary buildings with economic and social functions.
Among the towers of this region that are worth mentioning are: the complex of towers of the Isa Buletini family, the tower of Nezir Zasella in the village of Zasella, the tower of Sefedin Abazi in the village of Koder, the tower of Hajzer Lata – Peci in the village of Zhazha, the tower of the Tupella family in the village of Kçic, the tower of Halim Miftari in the village of Vllahi, the tower of Ajet Malaj in the village of Vllahi, the tower of Imer Peci in the village of Rahova, the tower of Hamit Veseli in the village of Koshtova, Municipality of Albanik , etc.
Our architectural heritage in the area of vernacular construction, both in the countryside and in towns, besides its major values and essential features, is also distinguished by the connection of buildings to the land. In vernacular architecture, in addition to socio-economic factors, climatic conditions and the available construction materials play an important role in its character.
During the XIXth century, the architecture of houses in towns, despite the advancements made, was still influenced by factors that hindered its emancipation and free development. Fanaticism, revenge, feuds and enmities were important social factors that influenced the construction of buildings with a closed protective character, such as fortified residential towers.
In some villages of the municipalities of Mitrovica and Vushtrri, during this period, several towers were built as fortified structures. However, in the core of these cities, there was a significant development of housing typology with open-type buildings, featuring beautiful houses within a closed residential complex surrounded by courtyard walls.
Unlike other towns in northern Albania, where in the town centers, alongside other houses, there were also fortified towers, the northeastern. In northeaster cities of present-day Kosovo, including Mitrovica and Vushtrri, did not have towers with defensive features. Instead, they had impressive, beautiful open townhouses known as beams of the beylers of the feudal aristocracy. These houses were equipped with a veranda, from which the entire courtyard and the doors of the rooms inside the house were visible. The veranda served as the main artery for movement within the courtyard and inside the house. The veranda was usually built on the upper floor and connected to the courtyard via external stairs, while during the summer, the open door connected it to the rooms on the upper floor. This typology of urban housing is found in all the cities of present-day Kosovo.
Towards the end of the XIXth century and the beginning of the XXth century, we observe a new building style with European influences in these two cities.
The coexistence of rural and urban features is a well-known fact across all Albanian territories. During the XVIIIth and early XIXth centuries, the influence of rural housing on urban housing was quite significant. The relationship between rural and urban housing should mainly be analyzed concerning the borrowings, direction and density of these types, which undoubtedly reflect the rural-urban relations. In class-based societies, these relations always represent contradictions and economic disparities.
In vernacular architecture, in addition to socio-economic factors, climatic conditions and the available construction materials play an important role in its character.
The tradition of constructing residential buildings was highly developed even in the villages of this region. In the XIXth century, the typology of urban houses had penetrated even into the remote villages of Shala. Among the most beautiful houses that survived over time were the house of the Bllata family in Rashan, Kcic, the complex of houses in the village of Studime, Gojebula, Karaqa, Boshlan, Gumnishta, Boshlan, Skroma, Zasella, Vllahi, Ceceli, Vidishiq, Bajgora and other villages.
Architectural heritage in general, and the constructions in the area of Albanian urban housing, are the work of traditional craftsmen, a school of centuries-old experience, which was passed down from generation to generation and acquired through work.
The residential complex consisted of a number of buildings, with the residential house located in the center of the yard, set back from the main road and surrounded by green yards. Near the road, the residential complex had a slightly smaller yard, in which other auxiliary buildings with an economic character were constructed, such as the barn, stable, granary, chicken coop, etc. Near the courtyard doors facing the road, there was also the guest reception room, where the men of the family would gather.
The symbols on residential buildings reflect cultural awareness and the same can be found in the ornamentation of our local folk art, crafted in stone, wood, textiles and metals. It is worth noting that the ornamentation of cult symbols, preserved since ancient times in our people’s tradition, is best maintained in our traditional folk costumes.
In the towns of Mitrovica and Vushtrri, along with their surrounding areas, numerous houses have been found to bear cult symbols, where religion has left its mark through engravings on architectural structures.
Many architectural buildings and houses in this region frequently feature carved symbols of the sun, moon, serpent and vulva, as well as other geometric, zoomorphic and floral ornaments, which serve as ancient traces of Dardanian art, passed down through generations by local traditional artisans.
Among the cult symbols used in house construction, solar symbols, particularly the worship of the sun and moon, hold a prominent place. Below, we present several images depicting the sun cult as represented by our traditional artisans.

Fig. 5. Presentation of the sun cult in residential structures in the villages of Shala in the municipalities of Mitrovica and Vushtrri
The presence of the sun cult among the indigenous population of Mitrovica and Vushtrri and their surroundings dates back to antiquity (and possibly even earlier), among the ancestors of today’s Albanians, the Illyrian-Dardanians. However, we believe that the sun and moon cult symbols, associated with fertility in our folk art, have their origins in the early days of the Pelasgian-Dardanian civilization.
On the courtyard walls, houses, as well as religious buildings and cemeteries in this region, presentations of the sun cult carved in stone appear in the form of concentric circles, depictions of the sun with radiating beams, as well as spirals and various rosettes.
The symbols of the sun cult and the crescent moon are frequently found engraved on the walls of houses and courtyards, near entrance doors, at the corners of walls, on chimneys, religious buildings, cradles, kneading troughs, granaries, mills, tools, traditional costumes, jewellery, etc.
The six-pointed star is a recurring motif in our folk art tradition, appearing across various materials. This symbol is found on residential structures, religious buildings, hydraulic structures (bridges, fountains, wells and mills), cradles, kneading troughs, jewellery, tools and household items. It is also present in temples, churches, mosques, tekkes, tombs and synagogues, making it an intercultural symbol present in all monotheistic places of worship.
As for geometric symbols, houses in this region frequently feature engravings of the vulva (triangle), square, rhombus, rhomboid, zigzag lines, wavy patterns, parallel lines and fluting on stones near entrance gates and house corners. These symbols are also found carved into cradles, kneading troughs, tools, costumes and even gravestones.
During field research, on the courtyard wall of a residential house in the village of Studime in Vushtrri, an engraving of the scales of justice was found, symbolizing economic and social balance. A local traditional artisan used this symbol to represent gender equality (Photo 2). The engraving clearly depicts the scales in the center, flanked by two triangles symbolizing the male and female genders. Above these triangles, two sun cult symbols are carved, representing equal rights for both genders.
While surveying the home of Latif Hyseni in the village of Gumnishta, we encountered ram horns hanging on the house wall (Photo 3).

Fig. 6. Various cult symbols in the villages of Shala, Municipality of Vushtrri, Photo 1. Trim Latifi. Photos 2 and 3: Emin Sallahu and Qazim Namani.
In addition to engraved cult symbols, the walls of residential buildings also feature engravings of bull, goat, ram and buffalo horns, wagon wheels, ploughs, sickles, horseshoes, trees and agricultural products such as garlic, red peppers, tobacco, apples, pears and calabash. Other common symbols include brooms, sieves and rakes, believed to provide protection against the evil eye and bring prosperity.
Cosmological, social, and mythological symbols in residential buildings in the village of the Municipality of Vushtrri Municipality: Cosmological symbolism in the village of Boshlan photos taken by Trim Latifi, gender equality as a social status symbol, engraved in stone beneath the village of Studime, and ram horns hanging on the wall of the house of Latif Hyseni in the village of Gumnishta, photos taken by Emin Sallahu and Qazim Namani, prove the exceptional traditional craftsmanship of the Albanian population of this area.
During the construction of residential buildings from the mid-century until the XXth century, sundials were also carved into many houses in the villages of Shala in Vushtrri, serving as a time-measuring achievement of the era.

Fig. 7. Sundial in the village of Boshlan, photos taken by Trim Latifi, and three other sundial photos from the village of Gumnishta, photos taken by Emin Sallahu and Qazim Namani
From the skilled hands of Albanian traditional artisans of this region, various household vessels and well rings (walls) were crafted from stone.

Fig. 8. Photos 1 and 2, village of Gumnishta, Municipality of Vushtrri. Photo 3. Village of Vllahi, Municipality of Mitrovica, photos taken by Emin Sallahu and Qazim Namani
Well-known masters of stone processing, wood carving with chisels, craftsmen of chimneys and carvers of cult symbolism and simple geometric ornaments worked not only in towns but also in remote mountain areas. These skilled craftsmen were the bearers of folk traditions in traditional art, from the early Stone Age to contemporary times.
Their high level of professional advancement and refined artistic taste is clearly visible in the buildings of the Shala region and beyond.
This region, with its ancient tradition of stone processing, saw this craft flourish significantly during the XIXth century and the early XXth century, with workshops near the village of Zhazha, led by the Buletini family, who became known for sending processed stones to the seaports of Thessaloniki.
In the XIXth century, deep reforms also began in households. During this period, guilds started to disappear and rural households were strengthened, with the dismantling of the fief system, the spread of large estates and the development of a monetary economy. During this time, the role of the guilds was taken over by state institutions, social awareness was raised and the first national states began to be established. Rapid technological development influenced the establishment of a railway passing through these two towns, connecting this region with Skopje, Thessaloniki, and to the north, with developed European cities. This marked a period of foreign capital penetration and the decline of old crafts, but under these conditions, a more rapid urban and economic development of Mitrovica and Vushtrri was also enabled.
This stone-processing enterprise near Mitrovica influenced the emergence of rare talents and masters in sculpting hard materials throughout the region, keeping traditional folk art alive.
The difficult economic situation of the Albanian population throughout Ottoman rule did not manage to extinguish the tradition of applying art dedicated to deities and pagan beliefs from ancient times. This is best observed in the work of Albanian artisans in this area.
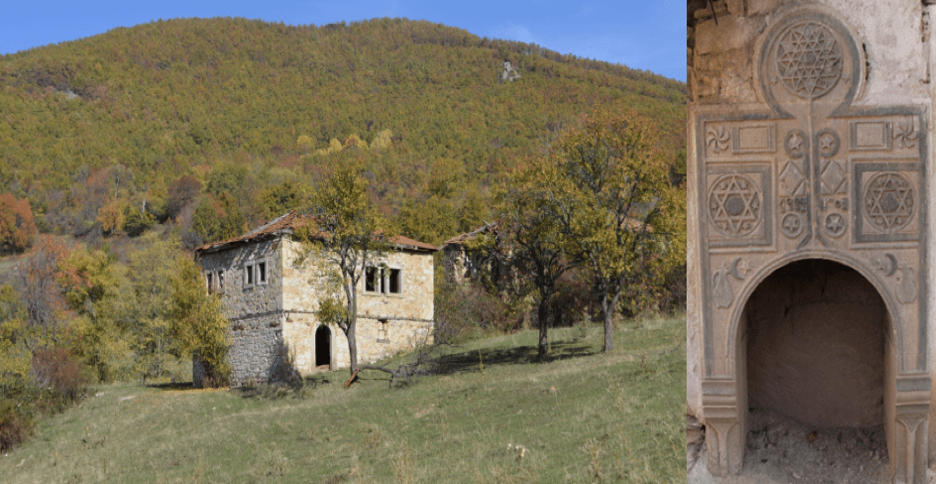
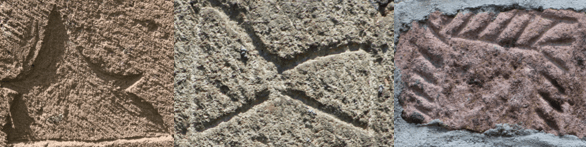
One of the most significant examples worth highlighting is the carved symbols on the tower of Salih Kajtazi, from the village of Kçiç i Vogël, in the Municipality of Mitrovica.
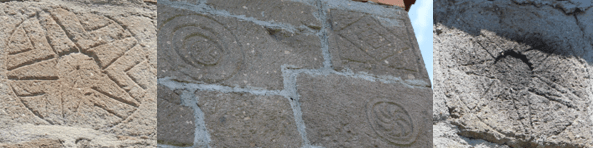
Fig. Motifs carved in stone at the Tower of Salih Kajtazi, village of Kçiç i Vogël, Municipality of Mitrovica
In stone constructions such as towers, the carving of these cult motifs with various interpretations, which are abundant in this region, can be carefully analyzed by many researchers in the future. This art expressed in stone is closely connected with the community and the spiritual world of tradition bearers, including our traditional artisans.
The motifs of this art, in most cases, are linked to the collective memory of the population regarding cult symbols, which are clearly depicted in costumes and dwellings, preserved with great care in folk traditions. Today, these elements testify to the antiquity and spiritual wealth of our people.
Motif symbols carved in stone are also found engraved in wood and textiles in these villages, reflecting an artistic continuity that is also evident in numerous ancient artefacts discovered in our territory.
The motifs of this art, in most cases, are linked to the collective memory of the population regarding cult symbols, which are clearly depicted in costumes and dwellings, preserved with great care in folk traditions. Today, these elements testify to the antiquity and spiritual wealth of our people.
Motifs carved in stone at the Tower of Salih Kajtazi, photos taken by Emin Sallahu and Qazim Namani
Motif symbols carved in stone are also found engraved in wood and textiles in these villages, reflecting an artistic continuity that is also evident in numerous ancient artefacts discovered in our territory.
Natural phenomena led early humans to fill themselves with positive energy, which inspired the creation of art as a spiritual passion that exists within the human soul, accompanying humanity throughout the development of civilization. This phenomenon is clearly evident in the work of Albanian masters throughout the centuries.

Fig. 11. Motifs carved in stone at the Tower of Salih Kajtazi
The cosmological threads in the land of Dardania are linked to the origin of life in these areas, the belief in cults and art in general.
The traces of Dardanian art describe the natural phenomena of the universe, with religious, mythical and artistic dimensions, stemming from a deity or a greater pantheon of gods. The earliest traces, based on numerous archaeological discoveries, belong to the Neolithic period, found in the land of present-day Kosovo, in terracotta with mythical motifs in anthropomorphic figures. These findings suggest, based on previous discoveries and the continued application of our traditional art to this day, that they belonged to the direct ancestors of the Albanians.
Archaeological discoveries in the land of Dardania have revealed traces of life and culture, demonstrating the indigenous basis of the development of Dardanian cosmology from the beginnings of civilization to the present day.
The artistic motifs presented in the anthropomorphic figures discovered in Prishtina, Bardhosh, Dardhishta, Barileva, Lupç i Poshtem, Vlashnje, Varosh and other places, dating back to the Neolithic period, with paintings and plastic symbols, feature zig-zag lines, curves, meanders, spirals, concentric circles, vulvas and other symbols. These attest to an ancient civilization in our land.
This art in the land of Dardania began to develop in the Neolithic era and later flourished in the Bronze and Iron Ages, evolving with distinctive features in parallel with the development of the art of the ancient peoples of Europe and the Mediterranean.
In Dardanian art, during later periods, clear artistic traits emerged, which were passed on through our folk tradition up until modern times and have survived to this day.
Evidence of the creation of Dardanian indigenous art, with rich cosmological motifs, is undoubtedly most fully represented today in the traditional attire of Albanian women from the Medvegja region, in handmade crafts such as wooden frame tool (sajjada, tapestries and rugs), as well as in our folk art expressed in stone, wood, ceramics and folk costumes across all the regions of ancient Dardania.
From the numerous anthropomorphic figures from the Neolithic period discovered in the territory of present-day Kosovo, adorned with plastic fractures and decorations, the art of sculpture in prehistory begins, continuing in later periods, with the development of art and civilization, characterized by indigenous, autochthonous features that our folk masters managed to preserve. Based on the inherited traces of cosmological symbols in our traditional art, we believe that this art was created by a powerful tribe before the Greek culture. Therefore, we can rightfully refer to it as Dardanian cosmology and Dardanian art.
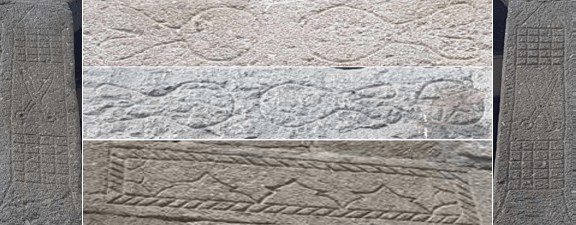
Fig.12. Motifs carved into stones at the Tower of Salih Kajtazit, photos taken by Qazim Namani
The stone carvers of the indigenous school, distinguished by master craftsmen from the Shala region, quickly gained recognition across the area. Outstanding examples of stone carving can still be found today, with various symbols visible on the ruins of old houses and towers in this region.
Without a doubt, these traces of traditional folk art, present in the construction traditions of the villages of Shala and beyond, originate from the early civilization of anthropomorphic figures and prehistoric art from the Neolithic period discovered in our land.
In the corner of a residential house in the village of Gumnishta, in the Municipality of Vushtrri, during a field survey in 2009, we encountered the letters CHR carved into stone, representing Christianity through its initials. We believe this stone was relocated from the foundations of the village church at the archaeological site of Katundisht.
The houses built in the region of Shala of Mitrovica and Vushtrri today represent a significant national historical heritage, reflecting the craftsmanship and high skill level of the local masters in creating architectural works and urban complexes.
During the XIXth and XXth centuries, firehouses were built with fireplaces, and the rural house construction style with verandas began to spread.
The migrant Albanians had special rooms called “odat” (guest rooms) where the men slept and where they received guests. The guest rooms developed significantly and were no longer just a single room. As a novelty, they also introduced the whitewashing of houses.
We believe that the fireplace was used even before the arrival of the migrants (muhajir), though perhaps on a much smaller scale, more commonly in villages than in the cities of present-day Kosovo.
These architectural works were crafted by the hands of our local master artisans and the minds that inherited and elevated their knowledge to a high urban level.
In Albanian rural houses, symbolic signs and motifs can be found, carved into stone, on doors or the hearth’s fireplace. The hearth is linked to the cult of ancestors and fire. These motifs typically depict a snake, one or two human hands, coffee utensils, weapons, human faces, various household objects, plants, flowers, work tools, celestial bodies, animals, birds and signs of cult symbols. These motifs are categorized into two groups: those of local origin and those with foreign influences. There are also motifs that represent a fusion of the ancient local tradition with foreign influences.
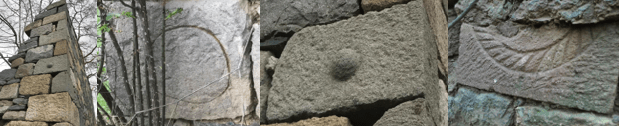
Fig.13. Photo 1, 2, 3. Tower in village of Zasella, Municipality of Mitrovica, photos taken by Tal Istrefi. Photo 4. Village of Gumnishta, Municipality of Vushtrri, photos taken by Qazim Namani
Flamur Doli also describes the traditional protective ornaments of houses in other regions of Kosovo, such as motifs from the cult of the sun, the conical cult of the snake, the cult of the woman’s breasts and others that have been carried on to the present day as a tradition of pagan beliefs, found in the village of Vermica.
Flamur Doli, in his book Vernacular Architecture of Kosovo, has extensively addressed cult symbols, Albanian mythology and traditional ornaments from the complex of protective deities of the household. The artistic representation of solar and chthonic cult ornaments in our traditional art, expressed through carvings in vernacular architecture, is a full expression of the spiritual culture that has survived in our art from ancient pagan beliefs.
The artistic depiction of ornamentation from the sun cult stands out for its distinctive and characteristic features, both in terms of the content-based nature of the figures and the technique of execution, highlighting several forms of representation of the sun and moon cult.
Below, we provide field evidence on how our traditional craftsmen, with their golden hands and chisels, carved the symbol of the moon cult, the vulva, and the dwelling structure into the walls of houses during construction.
Imaginary symbols, inspired by religious descriptions of the apocalypse, are found on the walls of houses in the region, filled with solar and chthonic symbols. We discovered motifs of the snake cult in the Tower of Hasan Miftari in the village of Vllahi, Municipality of Mitrovica (see photos 4 and 5).
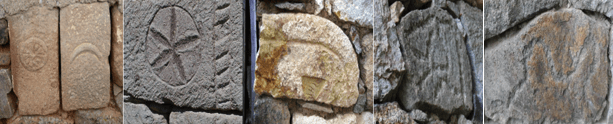
Fig.14. Various religious symbols: photo 1. Village of Skroma, photo 2. Village of Gojbula, photo 3. Village of Gumnishta, photos 4 and 5. Village of Vllahi, photos taken by Emin Sallahu and Qazim Namani
In some cases, on the courtyard walls of houses in this region, our traditional craftsmen also carved work tools such as hammers, wedges, scythes, sickles, etc. We encountered such an example on the courtyard wall of a residential house in the village of Studime, Municipality of Vushtrri.
Our master craftsmen in vernacular architecture often inscribed various writings on their works. In residential buildings, inscriptions from antiquity are frequently found, indicating that construction stones were transported from a nearby archaeological site. Wall inscriptions on houses were widely used from early historical periods until the late XXth century. Most commonly, we find engraved dates of construction, and often even the names of the house owners or the craftsman who built the wall.

Fig.15. Photos 1 and 3, village of Studime. Photo 2. Village of Boshlan, Municipality Vushtrri. Photo 4. Village of Kcic, Municipality of Mitrovica. Photo 2. Photos taken by Trim Latifi
The origins of cosmology in the Dardanian territory are linked to the genesis of life, faith and art. The vulva or triangle, as a symbol of fertility, dates back to the earliest beginnings of religion in antiquity. The triangle, in later beliefs such as Christianity, which symbolizes the Holy Trinity, was borrowed from the foundations of ancient theology.
Two triangles joined at one corner, forming the “double-edged axe”, frequently found carved in stone in archaeological findings, are interpreted by many scholars as representing the axe as a symbol of fertility. These two triangles arranged in this form (X), in Christianity, also express the origin of Saint Andrew’s Cross. The primary symbol of Christian belief, the cross (two V joined in opposite directions), is the oldest geometric figure that represented the female form in prehistory and later periods.

Fig.16. Photos 1, 2, 5 taken by Trim Latifi. Photos 3 and 4 taken by Emin Sallahu and Qazim Namani
In his studies on cult symbols, Flamur Doli pays special attention to Albanian beliefs, dedicating an entire chapter to the snake cult as the protector of the household and its depiction, carved in stone, in residential structures. In antiquity, the snake was a symbol of the underworld, regeneration, protection, danger, power, and more.
The origin of the symbols found today on construction structures in the Mitrovica and Vushtrri regions dates back to the period when belief first took shape in the human mind. This attests to the indigenous tradition of faith and the creation of artistic symbols, carrying profound and ancient theological meanings.
Cult symbols, crafted with floral motifs and religious emblems, were made for protection against bodily harm, tragedies and suffering caused by malevolent individuals. Out of fear of death, humans sought mercy and divine assistance. To safeguard themselves from various misfortunes, they adorned residential structures and even clothing with numerous cult symbols representing the divine.
To understand these symbols, one must be familiar with the beliefs of their creators and the messages they intended to convey. The first step in this direction is the acknowledgment of the fact that: the Pelasgo-Dardanians were the creators of the myths of prehistoric Europe, as conveyed to us by ancient authors, wrote Fatbardha N. Demi.
If we carefully analyze the cult symbols presented in this study, we can understand the early steps of human belief, from the Neolithic period to the present day.
The symbols used in stonework, woodwork, textiles, and in general, Neolithic art in antiquity, demonstrate that these symbols have been continuously used by our people throughout all historical periods, up to the modern era. This is also confirmed by scholars of religion, who state that some sacred symbols have remained unchanged throughout the entire development of human society, persisting to this day.
The local tradition of stone carving, inspired by the ancient craftsmanship of local masters, reached its highest level during the 19th and 20th centuries. This tradition of carving cult symbols is also evidenced by the symbolic work on the fireplace in the house of the Bllata family in the village of Rashan.
The house of Fazli Bllata is located in the village of Rashan in the Municipality of Mitrovica. Built with advanced construction techniques on a picturesque hill about 500 meters to the right of the village school, this house reflects the ethno-cultural values of the region.
The fireplace stone, crafted in 1934, best exemplifies the tradition of stone carving by local folk artisans.
The motifs engraved in this stone are executed to perfection, presenting symmetrical depictions of figures and symbols with meanings that fully convey the political, social and economic conditions of the Albanian population between the two world wars.
As seen below, on both sides of the carved stone, even in later times, the goat’s ribs appear as an ancient symbol of the Pelasgo-Dardanian belief. Above the stone, where the hearth was lit, on both sides, the food container and the ancient astral symbols of the moon and the sun are carved, symbolizing the hospitality and generosity of Albanian families. In the central part of the stone, a six-pointed star is carved, while at the center of the union of the two equilateral triangles, a rosette is depicted as a symbol of the sun.
On this fireplace, two squares resting on their edges are carved, and above these two squares, two five-pointed stars enclosed in circles are also carved. The presentation of the square in the stone signifies the earth, the homeland in belief.
On both sides, a quadrilateral and a rosette in motion in the opposite direction of the clock hands are carved. Although the rosettes appear in the opposite direction of the clock hands, here, the quadrilateral is presented in a regular shape, which is thought to symbolize life, peace, unity, and the consolidation of clans, depicted above the two quadrilaterals.

Fig. 17. House of Fazli Bllata in the village of Rashan, Municipality of Mitrovica, photos taken by Emin Sallahu and Qazim Namani
Conclusion:
Based on the study of the typology of traditional dwellings in the city of Mitrovica and Vushtrri and their surroundings, it can be stated that in most cases, residential buildings followed the urban city type, with beautiful houses featuring corner balconies, porches, and verandas. However, this style of construction, thanks to local masters, also spread to the villages of this region. Towers, as residential structures, are primarily found in villages. These towers were generally two-story buildings, as they were accompanied by other auxiliary structures within a residential complex.
The dwellings in this region follow the open-house style, where each residential structure and its surrounding buildings are positioned in the most functional locations within a residential complex enclosed by walls. These architectural works, crafted with high artistic style and rich in cultural symbols, were built by local masters of the region.
If the cult symbols in the residential structures of this area are analyzed impartially but attentively and with scientific principles, it can be concluded that traditional architecture and cultural symbols have best withstood the test of time, preserving the authentic art created, alongside other nations and regions since antiquity, yet with distinctive features that testify to the ancient tradition of vernacular housing.
This indigenous Albanian population, through the artistic expressions in their culture, also preserved the ancient cultural heritage of civilization. As evidenced by numerous sources, the indigenous Dardanian population’s authenticity is confirmed in central Dardania, including the region of Mitrovica and Vushtrri.
As a region with a very ancient and developed civilization, rich in natural and mineral wealth, these factors contributed to the preservation of all the features of an indigenous tradition in vernacular architecture, rooted in the millennia-old history of this population, spanning from antiquity, the medieval period and up to the present day.
This indigenous population, as the bearer of the material and spiritual culture of a once economically and ethnoculturally rich region, preserved invaluable prehistoric, ancient, and medieval artistic values in the tradition of construction and the popular culture of Albanians in this region.
Sources and literature
1 Maliq Gashi: Trashëgimia Kulturore e Mitrovicës me rrethinë, Mitrovica, 2023
2 Skender Rizaj: “Kosova gjatë shek. XV,XVI e XVII”, Prishtina 1982
3 Evlia Çelebi: “Shqipëria 350 vjet më parë”, Tirana, republished 2003
4 Qazim Lleshi: “Qytetet e Kosovës”, Prishtina 1977
5 Dragan Cukić: “Kosova znamenitosti i lepote”, Prishtina 1971
6 Sabri Laci: Gjeografia e Kosovës dhe trevat shqiptare përtej kufirit të republikës së Shqipërisë, Tirana, 2006.
7 Franc Nopca: Shqipëria katolike e veriut, Prishtina, 2009
8 Mark Krasniqi: Gjurmë e gjurmime, Prishtina, 1979
9 Fazli H. Hajrizi: Shkolla e mesme teknike në Mitrovicë, Prishtina, 2014
10 Flamur Doli: Shkolla kosovare e mjeshtrit popullor shqiptar, Prizren, 1993
11 Group of Authors: “Vushtrria-Viciana me rrethinë”, Vushtrri, 2003
12 Abdullah Mulaku: “Disa të dhëna lidhur me lashtësinë e Vushtrrisë me rrethinë”, Mitrovicë, 2004
13 Valter Shtylla: “Monumentet kulturore në Kosovë”, Tirana, 1998
14 Abdullah Mulaku: “Disa të dhëna lidhur me lashtësinë e Vushtrrisë me rrethinë”, Mitrovicë, 2004
15 Aleksandër Meksi, Apollon Baçe, Emin Riza: “Berati historia dhe arkitektura”, Tirana, 2011
16 Emin Riza Nijazi Haliti: Banesa qytetare kosovare e shekujve XVIII e XIX, Prishtina, 2006
17 Emin Riza: “Arkitektura popullore dhe vlerësimi i saj”, Tirana, 2013
18 Emin Riza:“Banesa popullore e Prizrenit”, Tirana, 2013
19 Zoran B. Petrović: “Seoska Kuça i ognjista na Kosovu i Metohiji”, Glasniku i Muzeut të Kosovës, Prishtina, 1962/63 Prishtina, 1962/63
20 Franz Baron Nopsca: “Shqipëria katolike e veriut”, Prishtina 2009, p. 44
21 Mill. J. Nikollajević: “Severna stara serbija Vojno geografska i istorijska studija, Beograd”, 1892
22 Faruk Zarshati: “Vepra të mjeshtërve tanë”, Tirana 1983
23 Andromaqi Gjergji: “Mënyra e jetës në shekujt XIII-XX”, Tirana, 2002
24 Betktesh Vidishiqi: Mitrovica në mijëvjeçar, Vështrim monografik, Mitrovica, 2020
25 Ministry of Culture, Youth and Sports: Trashëgimia e evidentuar e Kosovës, Prishtina 2005
26 Pajazit Hajzeri: Përmbledhje e studimeve nga Trashëgimia kulturore, Prishtina 2021
27 Group of Authors: Mitrovica me rrethinë, Mitrovica, 1979
28 Group of Authors: Kosova dikur e sot, Belgrade, 1973
29 Jeton Sallahu, Burim Rexhepi, Bedri Xhema, Zahir Kastrati: Çështje nga historia e Vushtrrisë me rrethinë, Prishtina, 2017
30 Kaltrina Igrishta, Lekë Shala, Anduena Halilaj: Kujtesë në gurë, Gdhendja e simboleve në kulla, Prishtina, 2023
31 Jeton Sallahu: Çështje nga historia e Vushtrrisë me rrethinë, Pjesa e dytë, Prishtina, 2019
32 A. Meksi, A Brace. E. Rizaj, Gj. Kraiskaj, P. Thomo: Historia e arkitekturës në Shqipëri, Tirana, 2016
33 Branisllav Nusic: Opis zemle i Naroda, Cetverti deo, Novi Sad 1902, p. 89, Branislav Nušić,
Kosova, Translation into Albanian, Lenagrafik Press, Prishtina 2015, p.
34 Ranko Findrik: Stara Kuca u Vuciternu; Provincial Institute for the Protection of Cultural Monuments, Prishtina, Antikitetet e Kosovës, Vëllimi I, Prishtina 1961, p.
35 Izet Miftari: Viciana Vushtrria I, Prishtina, 2021
36 Ali Muka: Ndërtimet fshatare shqiptare, shekulli XVIII XIX, Tirana, 2007
37 Emin Riza: Banesa shqiptare me qoshk, Tirana, 2019
38 Emin Riza: Arkitektura popullore dhe vlerësimi i saj, Tirana, 2013
39 Emin Riza: Banesa popullore e Prizrenit, Prizren, 2013
40 Emin Riza: “Vepra të mjeshtërve tanë”, Lidhja e ndërtimeve popullore me truallin, Tirana, 1983
41 Faruk Zarshati: “Vepra të mjeshtërve tanë”, Tirana 1983
42 Zija Shkodra: Qyteti shqiptar gjatë Rilindjes Kombëtare, Akademia e Shkencave e RPS të Shqipërisë, Instituti i Historisë, Tirana, 1984
43 Pirro Thomo: “Tradita e ndërtimeve në Shqipëri”, Tirana, 1981
44 Emin Riza: “Pasuri e trashëguar në shekuj”, Banesa fshatare dhe ajo qytetare në raportet midis tyre, Tirana 1984
45 Faruk Zarshati: “Vepra të mjeshtërve tanë”, Tirana 1983
46 Emin Riza: Qyteti dhe banesa qytetare shqiptare shekulli XV deri XIX, Tirana, 2009
47 Zija Shkodra: Esnafët shqiptar shekulli XV deri XIX, Tirana 1973
48 Sabit Uka: “Jeta dhe veprimtaria e sanxhakut të Nishit”, Prishtina, 2004
49 Mark Tirta: “Pasuri e trashëguar me shekuj”, Mbi prejardhjen e disa motiveve në gur gdhendje në shtëpitë shqiptare , Tirana 1984
50 Flamur Doli: “Mitologjia Shqiptare në arkitekturën popullore”, Newspaper “Lajmi”, Prishtina, 26 January 2008.
51 Flamur Doli: Arkitektura Vernakulare e Kosovës, Prishtina, 2009
52 Fatbardha N. Demi: Selenizmi-Besimi që sundon botën, Tirana 2016
53 https://www.zemrashqiptare.net/neës/58978/qazim-namani-emin-sallahu-oxhaku-ne-shtepine-e- fortifikuar-te-fazli-bllates.html
54 https://www.zemrashqiptare.net/neës/59728/qazim-namani-simbolet-e-kultit-te-veshja-e-grave- shqiptare-ne-rajonin-e-medvegjes.html

